Taft US Army Reserve
US Army · February 1999
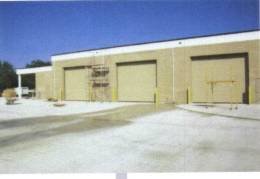
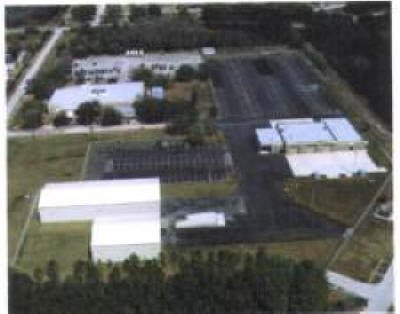
The Taft US Army Reserve Center consists of two pre-engineered warehouses with bi-level loading docks, a conversion of an existing three-bay single-access vehicle maintenance facility into a six-bay drive-through, double-access facility with support space, and the renovation and expansion of existing asphalt parking areas.
Built on a 40-acre site — part of the redevelopment of the Navy's Officer Training Command and base housing area — the construction is slab-on-grade with reinforced, brick-faced, load-bearing CMU walls, interior partitions, steel bar joists, and a metal deck roof.
The schedule compression on this job became a reference case for the firm. Critical-path methodology, applied with conviction at the start of the project, cut a quarter of the calendar out of the work.