Saint Mary's Catholic Church
Diocese · February 2002
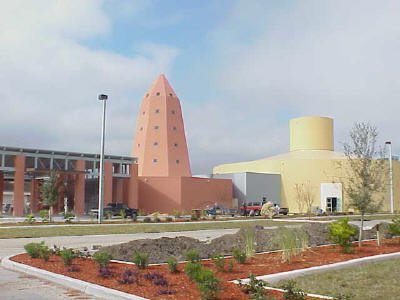
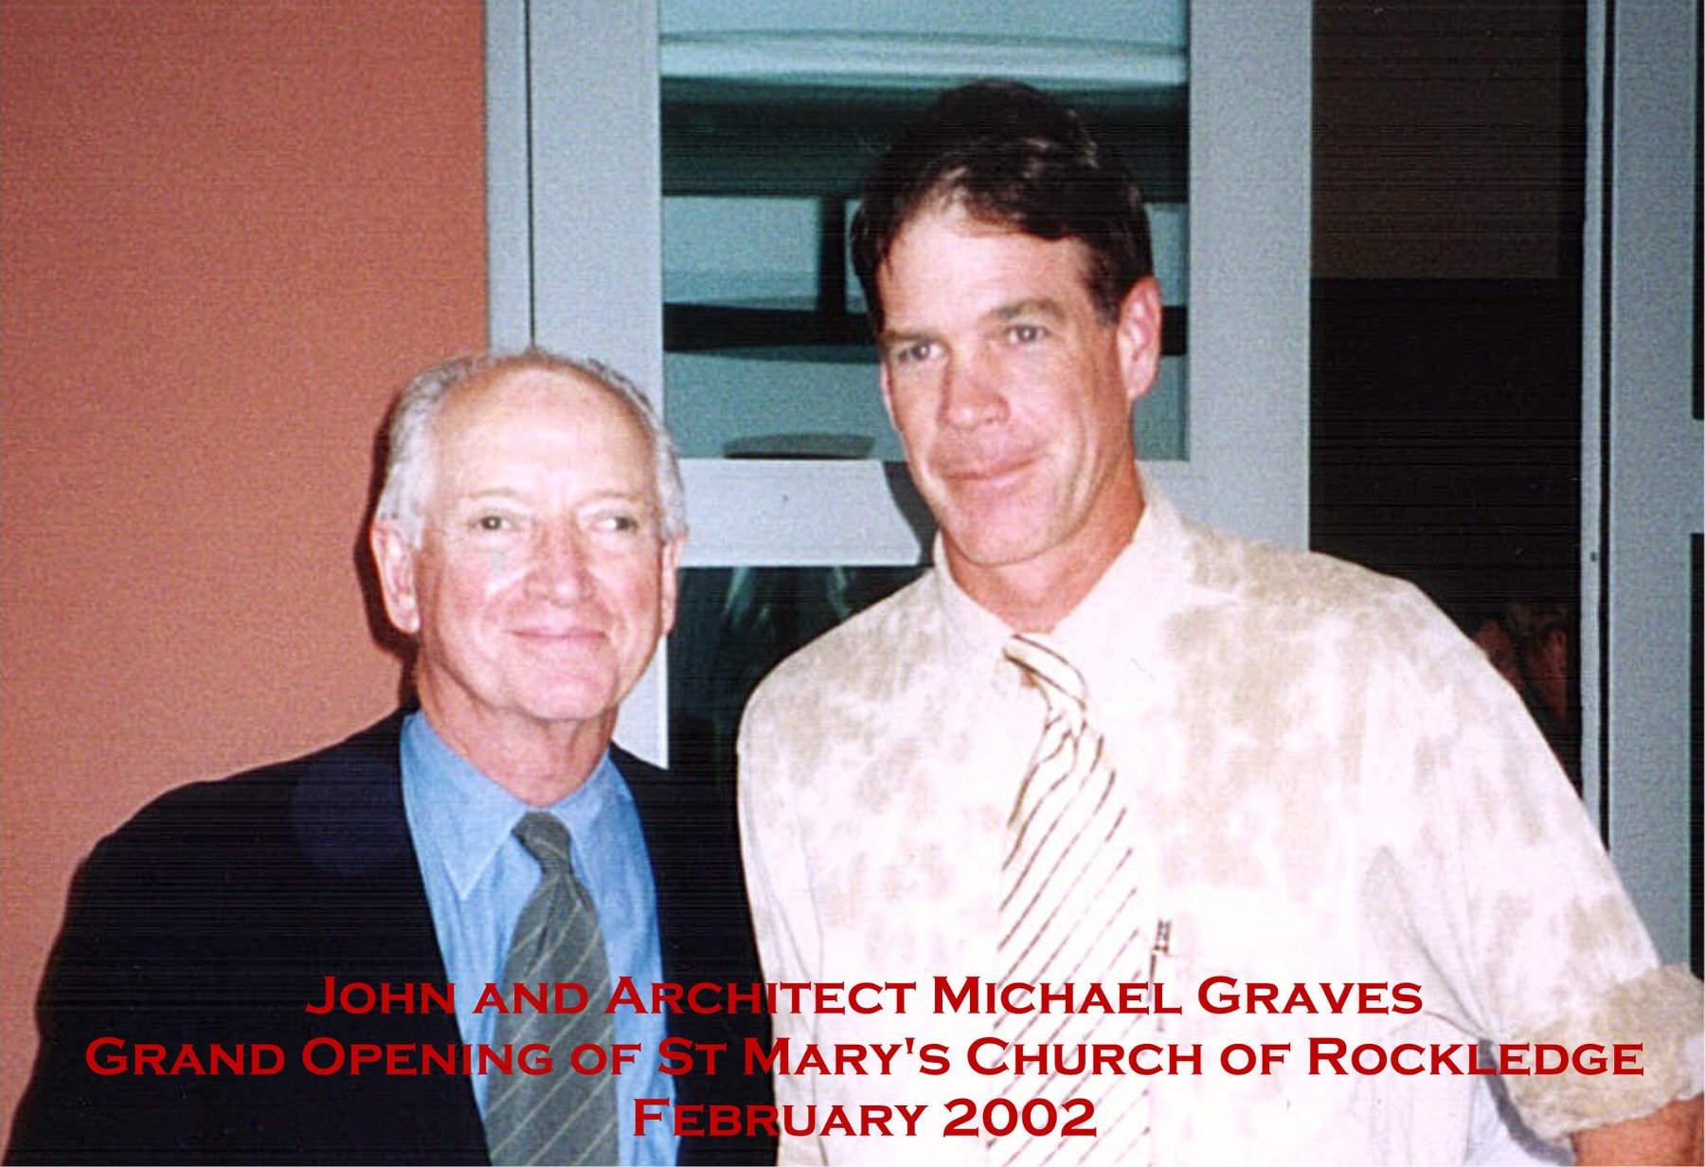
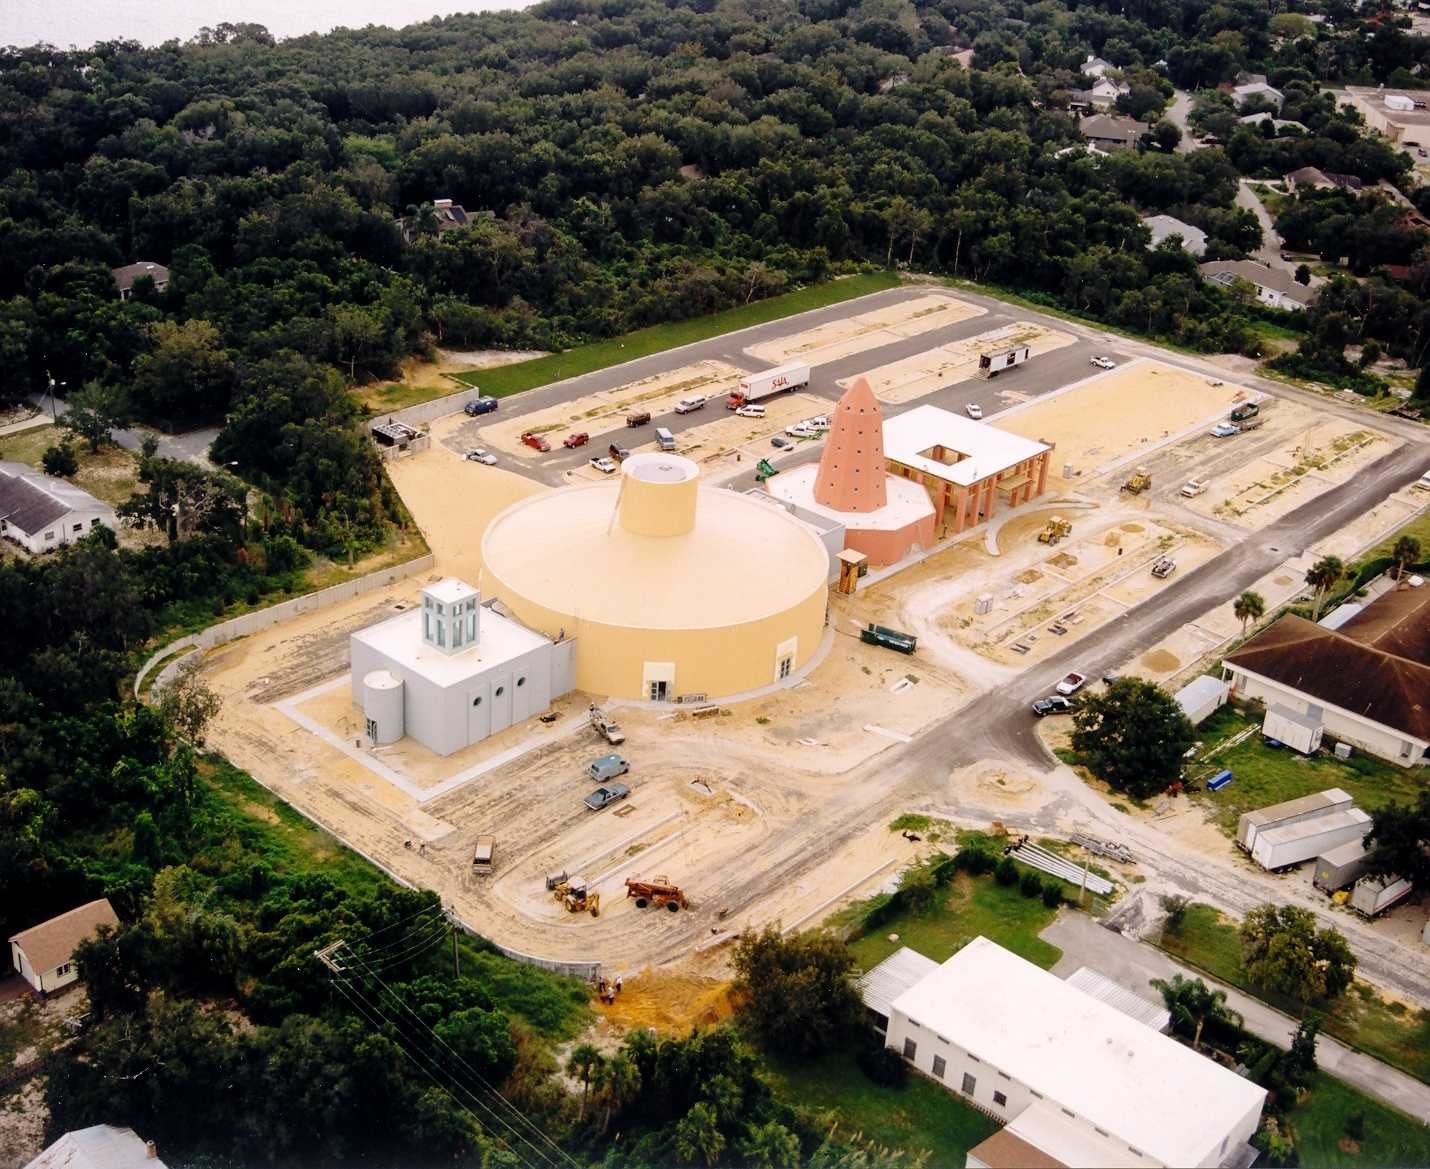
Saint Mary's Catholic Church of Rockledge was designed by world-famous architect Michael Graves. After years in planning, the building permit was issued to W&J Construction in May 2001. Nine months later, after intense scheduling coordination and many overtime hours, the grand opening was held on February 11th, 2002.
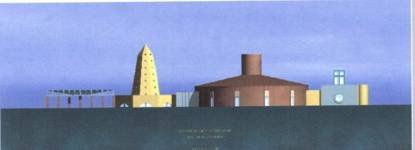
The $7 million, 28,000-square-foot landmark is built of concrete, steel, masonry, and glu-lam with a steel stud curtain wall structure. It includes a 600-foot processional way to the south of the 5,600-square-foot covered outdoor gathering space, a Narthex, Main Sanctuary, Daily Chapel, and two additional chapels — more than 40 rooms in total.
The 65-foot-high main sanctuary is topped with a circular skylight and coffered drywall ceilings. Interior opal glass separates the Main Sanctuary from the Blessed Sacrament Chapel — which has maple walls, ceilings, and seating areas with granite and oak floors. The majority of interior doors and trim are also maple. The marble font and the entry include patterned glass mosaic tile murals.
The highest quality finishes, unique structure, and complex custom lighting, AV, and HVAC systems — combined with an extremely fast-paced schedule and almost daily changes by the Parish — presented a daunting task. It was delivered on time and in full.